ServicesWalkways and Sidewalks
Walkways and Sidewalks in Mission Viejo
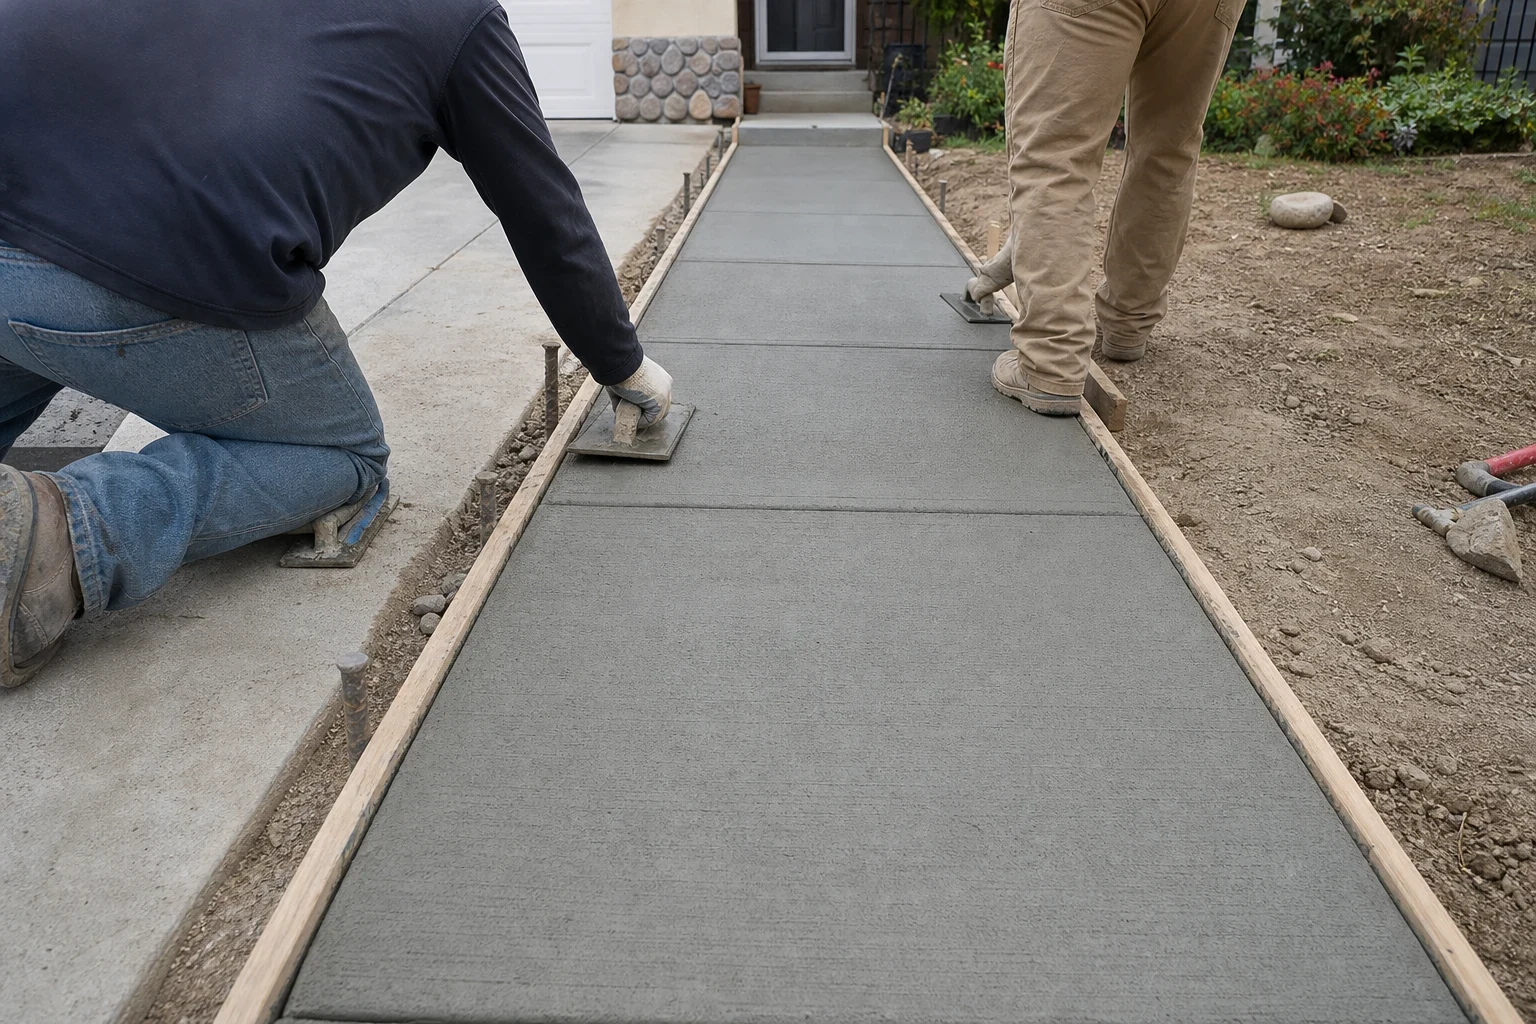
We remove worn walks and pour new concrete walkways and sidewalks around your home, set on a compacted base with the slope and control joints that move water away and keep cracks where they belong. Plan it while the walk is merely uneven, not after someone trips.
A narrow slab that takes more abuse than it looks
A walkway is a thin strip of concrete, usually about 4 inches thick, that carries foot traffic, trash bins and hand trucks over soil that swells when wet and shrinks as it dries. Much of the ground in south Orange County is expansive clay, and that seasonal movement is what lifts panel edges and opens cracks over time.
Most failures start below the surface: a thin or loosely compacted base, no pitch for drainage, or joints spaced too far apart. We build from the subgrade up so the new walk sheds water, stays flush at doors and steps, and cracks along the joints we cut rather than across a panel.
We have been in business 15+ years, and our work is licensed by the California State License Board (CSLB), so a walkway job from tear-out through cure is familiar ground for our crew. The best time to call is while a raised edge is only a nuisance, when you can set the scope and budget calmly instead of rushing after a fall.
What a new walkway includes
- Tear-out and haul-away
- We saw-cut at clean lines, break out the old concrete and haul the debris off. Where the walk meets a driveway or step that is staying, the cut keeps that edge intact.
- Subgrade and compacted base
- We excavate to depth, remove roots and soft spots, then place and compact aggregate base. A firm, even base is the main thing standing between the new walk and early settling.
- Forms, width and slope
- Forms are set to the width you choose and pitched so water runs off to the side and away from the foundation, typically around a quarter inch per foot. We check the grade at doors, gates and steps so the transitions stay flush.
- Reinforcement and control joints
- Rebar or wire is placed where the layout calls for it, and control joints are tooled or cut at regular spacing so shrinkage cracks follow a straight line. Isolation joints separate the walk from the house, steps and driveway so each can move on its own.
- Finish and texture
- A light broom finish gives good traction on wet mornings. Salt, exposed aggregate or a pattern from our stamped concrete work are options if the walk should match a patio or courtyard.
Signs your walkway is due for replacement
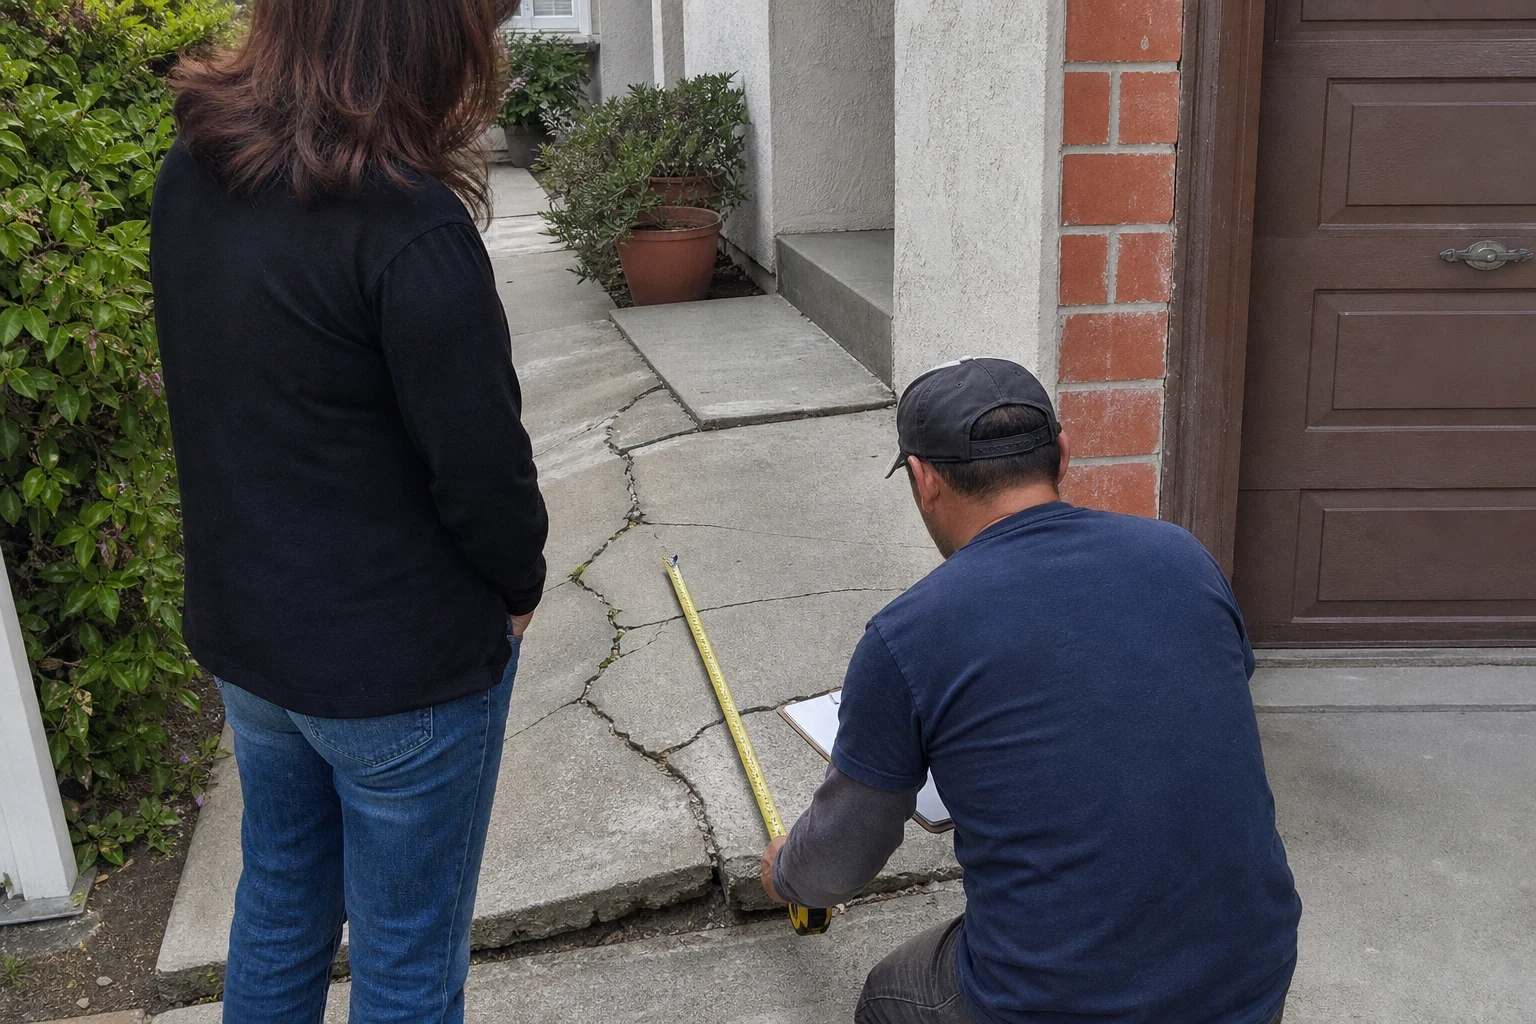
Lifted edges at the joints
When one panel sits higher than the next, that lip catches toes and wheels. Settling and heave rarely reverse, and the offset tends to grow each wet season.
Water flowing toward the house
If puddles form against the foundation or the walk tilts toward your home, the slope is working against you. Replacing it lets us reset the pitch.
Roots pushing up panels
Tree roots grow under the slab and lift it from below. A new walk is the chance to cut back roots and adjust the route or width around the tree.
Surface flaking and exposed stone
Scaling and a rough, sandy top usually mean a weak or overworked finish layer. Once it starts it keeps wearing and holds dirt.
A path that no longer fits
New gates, a remodeled entry or a side yard you now use every day can leave the old walk in the wrong place or too narrow for bins and carts.
What sets the price of a walkway
Three things move a walkway quote most: the volume of new concrete, the amount of old concrete that has to come out, and how easily a crew and a truck can reach the work. Our written quote breaks those out line by line, so you can see each cost and decide what to build now and what can wait for a later season.
Length, width and thickness
Square footage drives material and labor. Going from a three-foot walk to a four-foot one adds a third more concrete, which surprises a lot of people.
Removal of the old walk
Thicker slabs or old walks with heavy rebar take longer to break up and weigh more to haul away.
Access to the pour
A front walk beside the street can usually be poured straight from the truck chute. A path behind the house, reached only through a narrow side yard, may need wheelbarrows or a concrete pump.
Soil and roots
Soft spots, loose fill or large roots mean extra digging and more base material before any forms go in.
Finish and permits
Exposed aggregate or a stamped pattern adds labor beyond a plain broom finish. A public sidewalk at the street generally calls for a city permit and inspection.
How the work runs
- 1
Measured walk-through
We look at the existing walk, the soil, drainage, nearby roots and how materials will reach the pour. You get a written quote that separates tear-out, base and finish so you can plan the budget line by line.
- 2
Demolition and grading
Old concrete comes out, the subgrade is cut and cleaned, and the base is placed and compacted. On most walkways this is the first day.
- 3
Forming and layout check
We set forms and reinforcement, then walk the layout with you so widths, curves and transitions are confirmed before any concrete arrives.
- 4
Pour, finish and joints
Concrete is placed, struck off, floated and given its final texture, with joints tooled in or saw-cut once the slab can take it. We protect landscaping and siding along the route.
- 5
Curing and cleanup
The new walk is kept damp or sealed with a curing compound so it gains strength evenly. We remove forms, backfill the edges and clean up, and the work is covered by our 1-year warranty.
Common questions about new walks
When can the new walk take foot traffic?
Careful foot traffic is usually fine by the following day, once the surface has set hard. Rolling trash bins and loaded hand trucks should wait about seven days. The slab keeps curing and gaining strength for close to four weeks, so we leave you care notes matched to your pour and the weather that week.
Do I need a permit for a new walkway?
A private walkway on your own lot often does not need one, but requirements depend on the project. The public sidewalk between your property and the street is city right-of-way, and work there generally requires a permit and inspection. If your home is in an HOA, it is worth getting their sign-off before we put the job on the calendar.
Can you change the route or make it wider?
Yes. Replacement is the right moment to straighten a path, add a curve, widen it for bins or tie it into new steps or a gate. We paint the new layout on the ground first so you can walk it and adjust before anything is formed.
Will my new walkway crack?
All concrete shrinks as it cures, so some cracking is expected. The control joints we tool or saw-cut give that shrinkage a straight, planned place to go. A firm base, correct slope and proper joint spacing keep cracks out of the middle of the panels.
What happens if something goes wrong after the pour?
New walkways and sidewalks we pour carry a 1-year warranty. If something about the walk concerns you during that first year, give us a call and we will come out and look at it with you.
Plan the walkway before it becomes a hazard
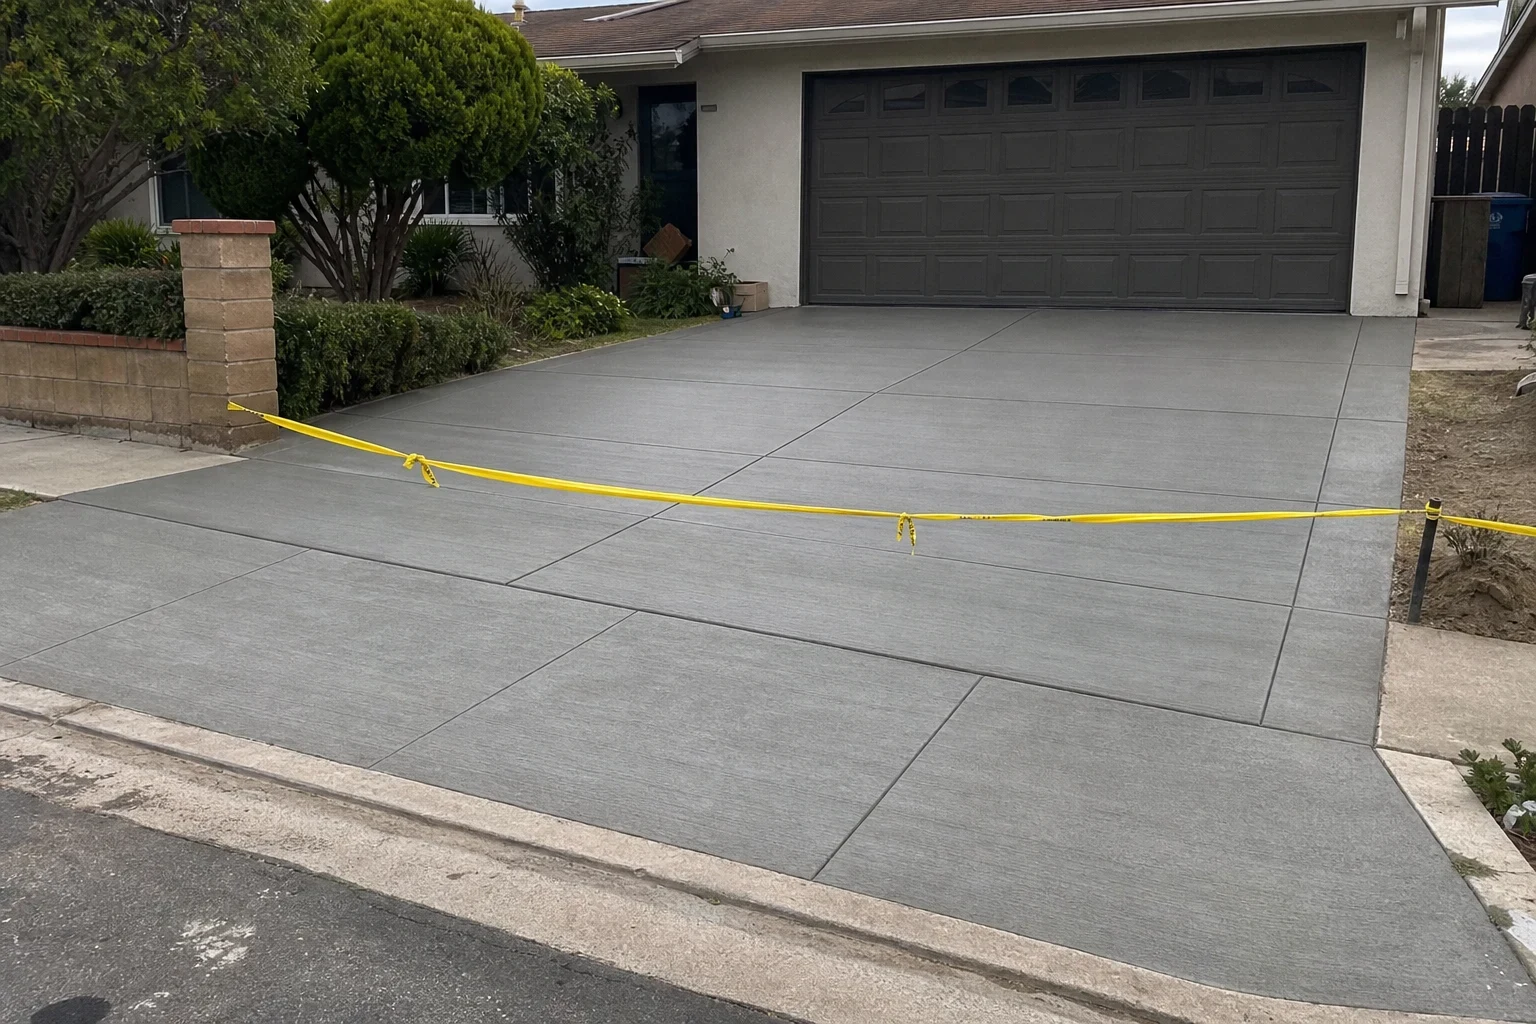
Tell us the length, the current condition and how you use the path. We will talk through the scope and what moves the cost so you can schedule it on your terms.