ServicesSteps and Stairs
Concrete Steps and Stairs in Mission Viejo
We build new concrete steps, stairs and landings for your home's entries, patios and sloped yards. Every riser is measured to the same height, every tread is pitched to shed water, and you get a clear written scope before anything is removed or poured.
When new concrete steps are the right call
Concrete steps carry more stress per square foot than almost anything else around your home. They take point loads at every footfall, sit at the edge of a grade change where water collects, and often butt against a foundation that moves differently than they do. When a set of steps settles, pulls away from the house or develops uneven risers, the problem is usually underneath: a thin or missing footing, poorly compacted fill, or no reinforcement tying the treads together.
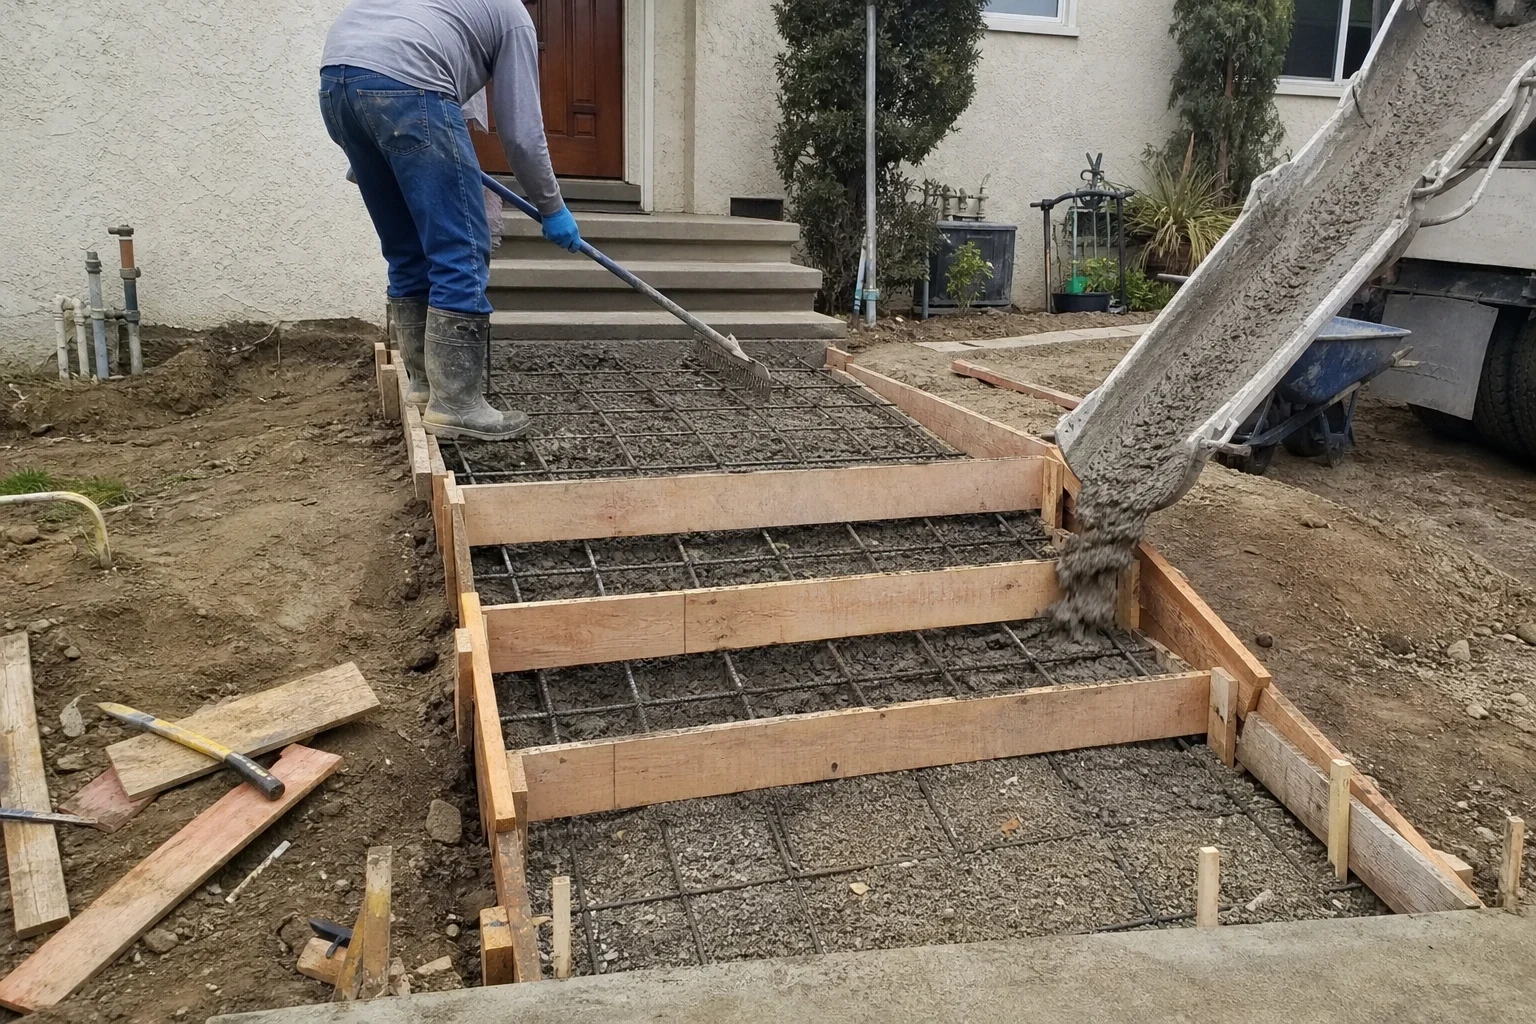
We replace those steps with a properly built set from the base up. That means excavating to firm soil, setting rebar, forming each riser to a consistent height, and finishing the treads for traction. If you can see the early signs now, planning the work for a dry stretch of the year lets you budget for it and pick the finish instead of reacting after someone trips.
What goes into a set of steps we build
Removal and haul-off
We break out the old steps, cut cleanly at the walkway or slab edge, and haul the debris away. Removing the old concrete lets us see the soil and correct whatever caused the failure.
Footing and compacted base
We dig to undisturbed soil, compact a gravel base in lifts, and form a footing sized to the height of the stairs. A taller run on a slope gets a deeper footing than a two-step entry.
Rebar and connection details
Steel reinforcement runs through the treads and risers so the stair acts as one unit. Where steps meet your home, we use an isolation joint or dowels into the existing slab, depending on how the structure needs to move.
Even risers and proper treads
California's residential code limits risers to 7¾ inches and requires treads at least 10 inches deep, with little variation from step to step. We lay out the full run before forming so no single step is short or tall.
Drainage pitch and finish
Each tread gets a slight slope so rain runs off instead of pooling. A broom finish is standard for grip, and we can match stamped concrete or a patio finish if you want the steps to tie in.
Landings and handrail prep
Door landings are sized to code, and we set sleeves or embeds during the pour when a handrail is needed, which is generally required at four or more risers.
Signs your steps are due for replacement
- Steps separating from your home
- When the top step drifts away from the foundation, the stair has typically sunk on its own footing. Rain and irrigation water then drain into that opening and weaken the soil below even more.
- Risers of different heights
- Even a half-inch difference between steps catches toes. Uneven risers often come from settlement or from steps that were never laid out correctly.
- Cracks running through the treads
- Hairline surface crazing is cosmetic. Cracks that go through the tread, especially with one side lower than the other, point to a base or reinforcement problem.
- Water pooling on the treads
- Treads that hold water after watering or rain have lost their pitch. Standing water makes the surface slick and wears the finish faster.
- Crumbling edges and nosings
- Spalled front edges leave a rounded, unpredictable step. Once the nosing breaks down, the concrete behind it is exposed to the same wear.
How the project runs
- 1
Site measurements and quote
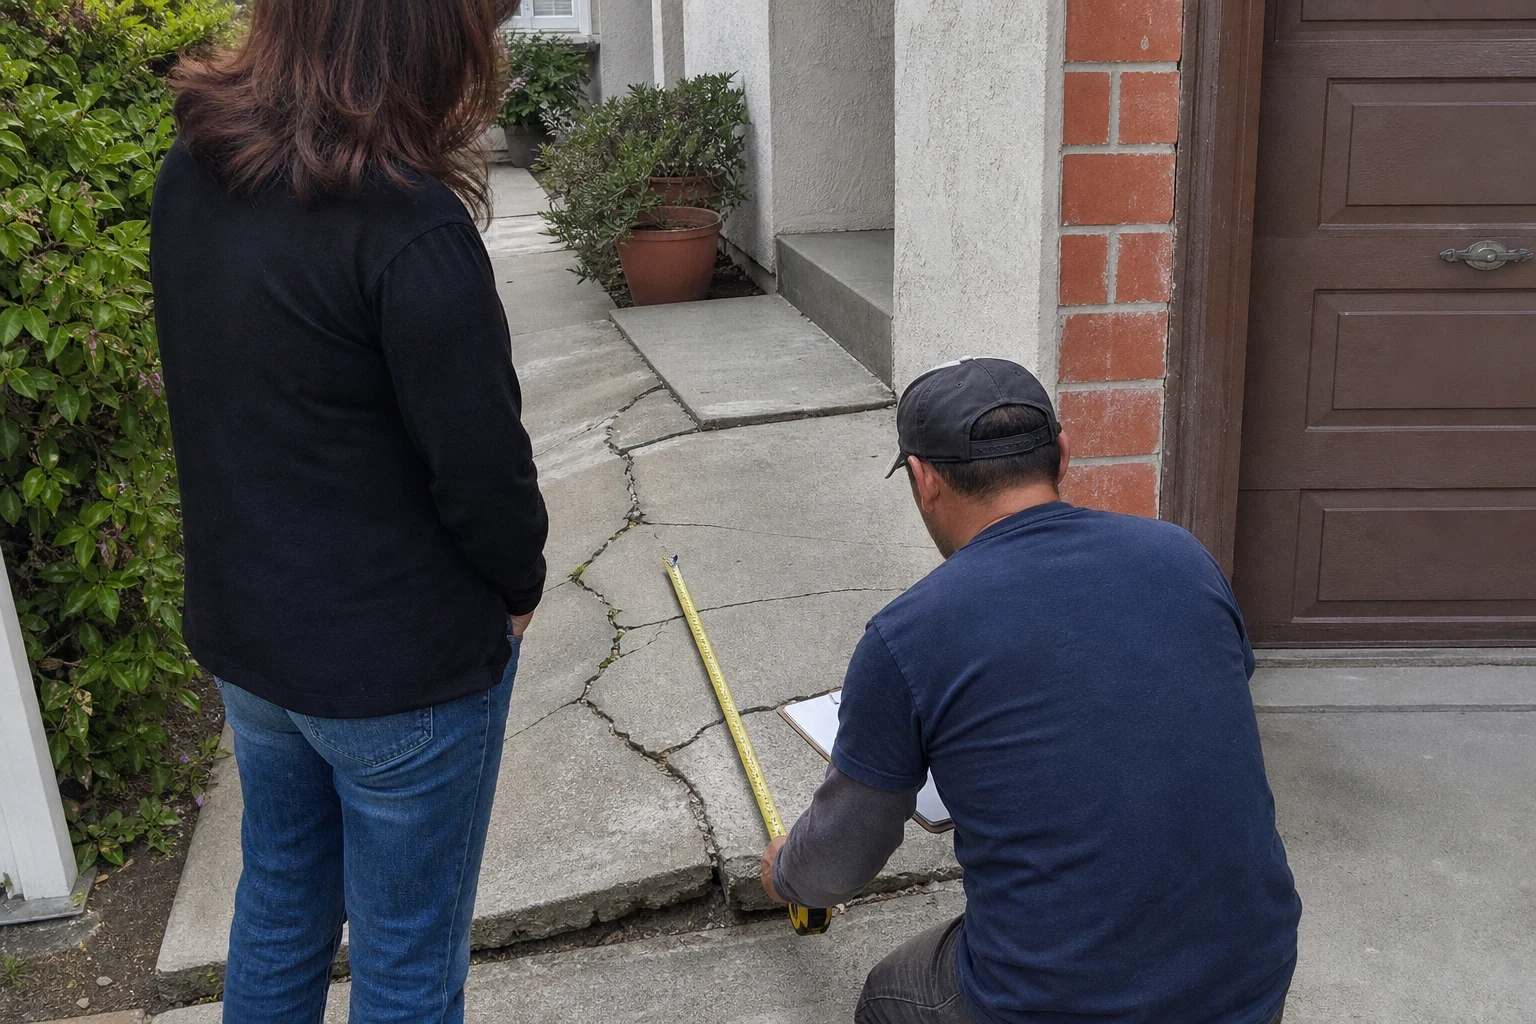
We measure total rise, available run and the landing at the door, then check drainage and access. You get a written, line-item quote that spells out removal, base, reinforcement, finish and any handrail work.
- 2
Permit and scheduling
If the city requires a permit for your stairs, we pull it and schedule inspections. We plan the pour around weather and around which door you can use while the steps are out.
- 3
Demo, base and forms
Day one is usually removal, excavation and compaction. We then set forms and rebar and confirm every riser height against the layout.
- 4
Pour, finish and cure
We place the concrete, shape the nosings, and apply the finish. Once the stair has hardened enough, we strip the forms, sweep and rinse the area, and haul off any leftover material.
What moves the price of concrete steps
Steps cost more per square foot than a flat slab because nearly every surface is formed and finished by hand. The total depends mostly on how much rise you are covering and what has to come out first. Our written quote lists removal, base, steel, concrete and finish as separate lines, so you know which choices drive the number and can budget for them ahead of time.
- Number of risers and width
- Every added step means another riser form to build and another tread and nosing to finish. A wide entry stair also uses more yards of concrete and more hours of hand finishing than a narrow garden step.
- Slope and footing depth
- Sloped lots around Mission Viejo often need longer runs with intermediate landings. Those call for deeper footings and more reinforcement, which add excavation, steel and concrete.
- Removing the old steps
- Thick or heavily reinforced old steps take longer to break out and haul off. Steps tied into a foundation need careful saw cutting so the house side is left clean.
- Finish and handrails
- A broom finish is the baseline. Stamped or colored finishes, and embeds set for handrails, add material and labor time.
Questions about concrete steps and stairs
- Is it possible to just add a new layer on top of the existing steps?
- It is possible, but it rarely works out. A topping layer lifts every riser, which can put the top step higher than the door threshold, and it hides whatever made the original stair sink or crack. Tearing out the old stair lets us fix the base and set even risers on a proper footing.
- How soon can we walk on new steps?
- Most families can use the steps carefully within 24 to 48 hours, with warmer weather on the shorter end. The concrete continues to harden for several weeks, so we'll let you know when it's safe to carry furniture or heavy loads across it. We'll also agree on which door you use while the stair cures.
- Do concrete steps need a permit?
- That depends on the stair height, its location and whether it serves a required exit from your home. When a permit applies, we pull it and coordinate the inspections as part of the job.
- Will the new steps blend with my walkway or patio?
- In most cases, yes. We can repeat a broom texture, connect to existing walkways and sidewalks, or carry a stamped pattern over from your patio. New concrete never matches weathered concrete perfectly in color, so we'll show you what to expect before the pour.
- Is your work covered, and who is doing it?
- Our company holds a license from the California State License Board (CSLB), and we have been in business 15+ years. The steps we build carry a 1-year warranty, and we walk you through what it covers when we review your quote.
Get your stairs on the calendar before they become a problem
Tell us how many steps you have and what you're seeing. We'll set up a visit to measure, explain the options and give you a written quote you can plan around.