ServicesConcrete Courtyards
Concrete Courtyards in Mission Viejo
A courtyard is walled in on most sides, so every drop of rain has to leave through a drain we plan for. We design the slope, base and joints first, then pour a slab that stays dry against your home and fits the budget you set.
What a courtyard slab has to get right
An open patio can shed water off its edges. An entry courtyard boxed in by stucco walls, the house and a gate cannot. That is why we treat courtyard work as a drainage job first and a concrete job second: area drains or a channel drain set at the low point, a fall of about 1/8 to 1/4 inch per foot away from your home, and pipe that carries the water out to the street or a landscaped area.
The other detail most failed courtyards miss is stucco clearance. Building code calls for the stucco weep screed to sit at least 2 inches above paving, so we set the finished slab height before forming instead of pouring to whatever the old surface was. We have done this work for 15+ years, and planning the levels early is what keeps water out of wall framing later.
What your courtyard project includes
Layout and level plan
We measure every wall, threshold and gate, then mark finished heights and drain locations. You see where water goes before any digging starts.
Removal and base preparation
Old brick, cracked concrete or loose flagstone comes out. We compact the native soil, add crushed aggregate base and compact it again, because a soft spot under a slab shows up later as a crack.
Drains and pipe
We set area drains or a slotted channel drain and run solid pipe to a proper outlet, so the courtyard does not rely on the slab alone to move water.
Reinforcement and joints
Rebar on chairs keeps steel in the middle of the slab where it does its work. Control joints are spaced to the slab thickness and lined up with corners and planter cutouts, which is where shrinkage cracks want to start.
Finish options
Broom, light sandblast, exposed aggregate, integral color or stamped concrete. Our Stamped Concrete page covers patterns in more detail.
Cleanup and curing guidance
We haul off debris, wash down walls we touched and tell you exactly when the slab can take foot traffic and furniture.
Signs it is time to plan a new courtyard
- Water sits at the front door
- Puddles at the threshold after rain mean the surface slopes toward your home. In a walled space that water has nowhere else to go.
- Stucco is wet or stained at the base
- Dark lines or flaking paint near the bottom of the wall often point to paving that sits too high against the weep screed.
- The old slab has heaved or split
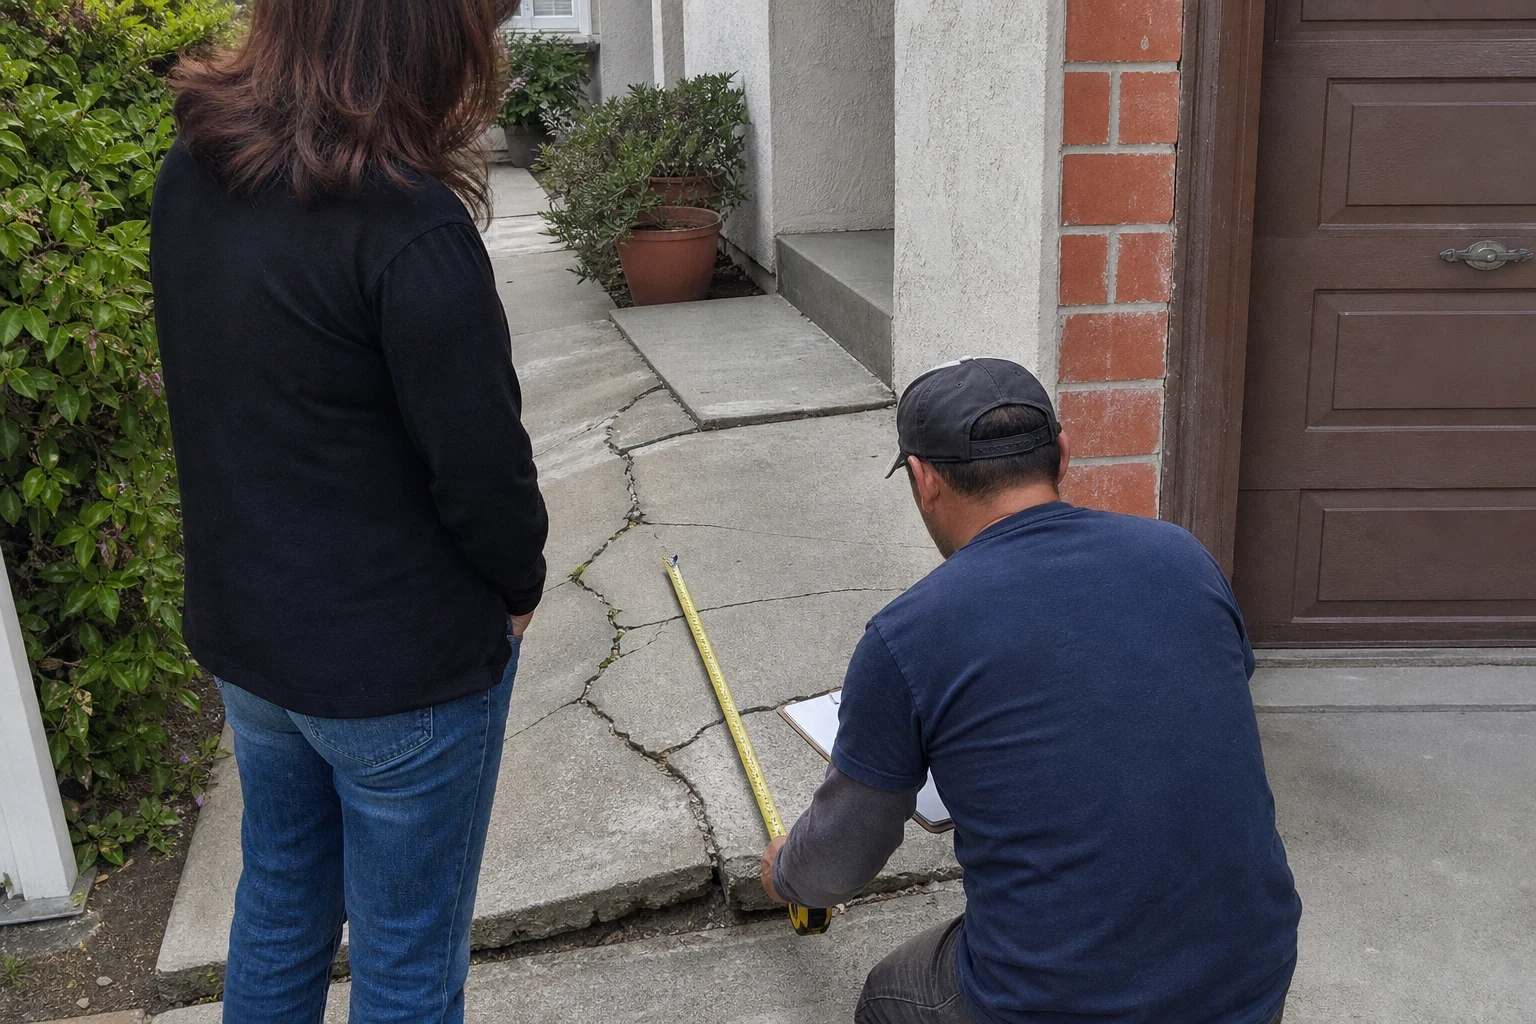
- Clay soils common in South Orange County swell in winter rains and shrink through dry summers. A thin slab on poor base cracks and lifts under that movement, and replacing it with proper base is the lasting fix.
- Pavers or brick are rocking
- Settled sand beds and loose units become a tripping problem near entries where guests walk.
- A remodel is coming
- If new doors, a fountain or a gate are on the list, planning the courtyard at the same time saves tearing out fresh work later.
How a courtyard job runs
- 1
Walkthrough by phone and on site
You describe the space and what bothers you about it. We visit, measure, check access through the gate or side yard and talk through finish choices and budget.
- 2
Written scope
You get a line-item estimate covering removal, base, drains, steel, finish and cleanup, plus notes on any HOA review your community may require.
- 3
Demo, grade and form
Tear-out and base compaction generally fill the first day or two. Next come the edge forms, drain bodies and steel, and every slope gets checked with a level before any concrete arrives.
- 4
Pour and finish
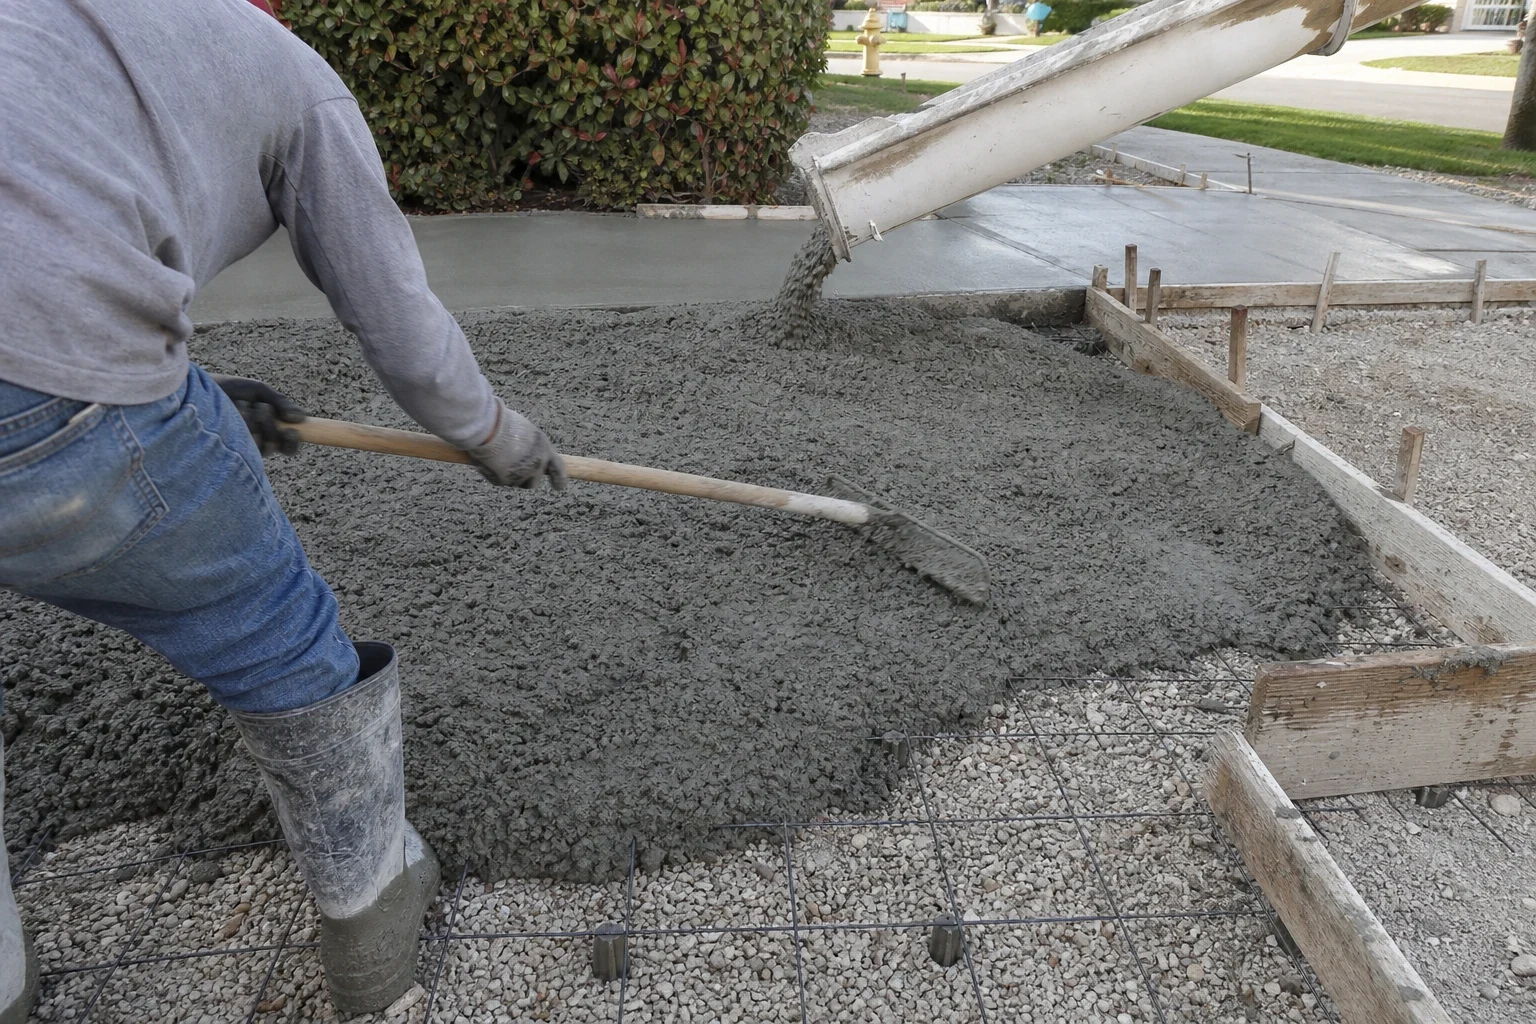
Most courtyards are hand-carted or pumped because trucks cannot reach them. We place, screed, float and finish in one session, then cut or tool the joints.
- 5
Cure and handoff
We keep the slab protected while it cures and walk you through care. Our work carries a 1-year warranty.
What moves the price of a courtyard
Courtyards are usually smaller than driveways but slower to build, because access and drainage take more labor per square foot. Knowing the cost drivers early lets you set a budget, choose a finish and schedule the work in a dry month rather than after the next storm shows the problem.
- Access
- A narrow gate or a path through the garage can mean hand carting or a concrete pump line. Either adds labor.
- What comes out first
- Removing an old slab, mortared brick or tile on concrete costs more than clearing dirt or gravel.
- Drainage scope
- One area drain with a short run is simple. Multiple drains, a channel drain at the threshold or a long pipe run to the curb adds material and trenching.
- Shape and cutouts
- Curves, planter openings, fountain bases and steps into the house all add forming time.
- Finish
- A broom finish is the most direct. Color, exposed aggregate and stamping add steps on pour day.
Answers before you plan your courtyard
- Is it okay for the new slab to meet the walls of the house?
- It is, as long as an isolation joint separates the concrete from the foundation and walls so each can shift on its own. We also keep the finished surface lower than the stucco weep screed, which lets moisture escape from inside the wall. Concrete placed tight against stucco is a frequent source of the wall damage we find on older courtyards.
- Will my HOA need to sign off on the work?
- Plenty of Mission Viejo associations review exterior changes, particularly when the courtyard can be seen from the street or a colored finish is planned. We provide a written scope and finish details you can add to the review package. Submitting early helps keep the project on the schedule you picked.
- When can we use the courtyard after the pour?
- Light foot traffic is generally fine after 24 to 48 hours. Wait about seven days before setting heavy furniture or planters on it, since the concrete keeps gaining strength for roughly four weeks. We give you specific dates based on your pour day and the weather.
- Can we build the courtyard first and add a patio down the road?
- Yes. We place the drain lines and set finished heights so a future patio or walkway connects without trouble. Mapping out both phases now means you will not pay to regrade concrete that is already in place.
- Who actually does the work on our courtyard?
- We are licensed by the California State License Board (CSLB), and our own crew handles the demo, base, drainage and finishing. We work in Mission Viejo and nearby towns including Lake Forest, Laguna Hills and Rancho Santa Margarita.
Plan your courtyard before the rain does
Tell us about the space, the drainage trouble or the remodel you have in mind. We will walk through slopes, finishes and a budget so you can schedule the work on your terms.