ServicesPatios
Concrete Patios in Mission Viejo
Our patios are graded to shed water off your foundation, poured over base rock compacted in layers, and jointed so shrinkage cracks land where we choose. Before any excavation, you get a written plan and estimate, so the budget is decided while there's still time to adjust it.
What goes into a patio that lasts
A concrete patio is an at-grade slab next to your home, usually 4 inches thick over compacted base rock. We pitch the surface roughly a quarter inch for every foot of run, which carries rain off the foundation and keeps it from collecting at door thresholds. We pour new patios and tear out and replace worn ones, with broom, smooth trowel, exposed aggregate or integral color finishes. For pressed patterns, see our Stamped Concrete page.
Patios turn out best when they're planned without a deadline hanging over them. A few weeks of lead time gives you room to decide size and finish, clear HOA review if your community has one, and choose a pour day with mild curing weather. Expansive clay is common in Mission Viejo yards, so base prep should have a real place in the budget, and that's simple to account for when the schedule isn't rushed.
We've been in business for more than 15 years, and patios make up a big part of what we pour.
What your patio project includes
- Layout and drainage plan
- We string out the shape, measure the fall from the back wall, and note where downspouts and roof runoff discharge. If water needs a path, a channel drain or swale gets designed before forming starts.
- Excavation and base
- Topsoil and roots come out first. Base rock goes in and is compacted in lifts. Clay that expands when wet and contracts when dry is what usually twists a patio out of level, so we give this step the most time.
- Forms and reinforcement
- Wood or steel forms fix the finished height and slope. Rebar rests on plastic chairs to hold it at mid-depth in the concrete, because steel lying on the soil adds no strength.
- Control joints
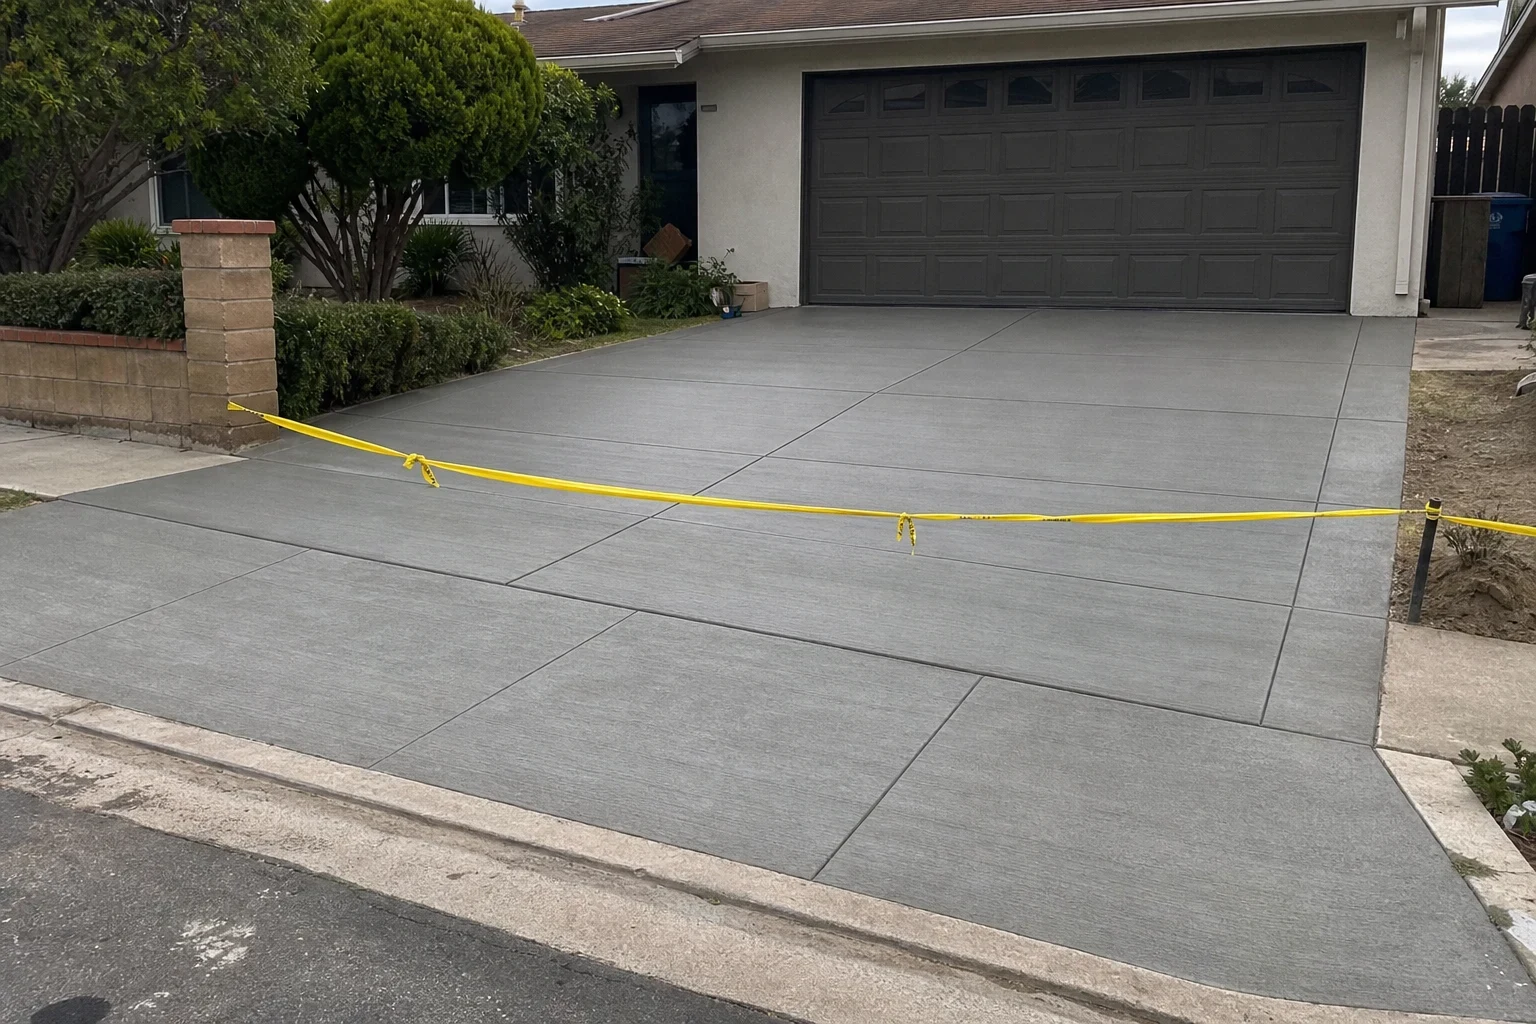
- Curing concrete shrinks and will crack somewhere. On a 4-inch slab we tool or saw joints about every 8 to 10 feet, giving that crack a straight line to follow instead of running through your seating area.
- Finish and curing
- You pick the surface, and we work it at the right stage of set. A curing compound holds moisture in so the top doesn't dust or develop fine crazing.
- Cleanup
- We haul away forms, excavated soil and extra material, then hose off the work area.
Signs it's time to plan a new patio
Water sits against the house
If rain pools at the back door or along the foundation, the existing surface is draining the wrong way. A new slab poured with correct fall fixes the cause, not just the puddle.
The old slab has sunk or tilted
A patio that has settled toward the house or lifted at one corner usually has a base problem underneath. Removing it and repouring on a rebuilt base is the lasting answer.
Bare dirt or loose pavers
Ground that turns to mud each winter, or pavers that rock underfoot, make the yard hard to use. A slab gives you a flat, level surface for furniture.
A cover or outdoor kitchen is coming
Patio covers and built-in grills need thickened footings under posts and stub-outs for gas or electrical. Planning those before the pour avoids cutting new concrete later.
You're redoing more of the yard
If a pool deck, side yard or walkway is on the list, pouring in one sequence keeps grades matched and finishes consistent. Our Concrete Backyards page covers larger layouts.
What sets the price of a patio
Three things drive most of a patio budget: the volume of concrete, the prep work done before the truck arrives, and the surface finish. Each one appears as its own line in our estimate. That way you can shrink the footprint or pick a simpler finish to hit a number before any digging starts.
Size and shape
Square footage sets the material quantity. Curved edges and lots of corners need more form work than a plain rectangle.
Access to the backyard
When the ready-mix truck can't get close, the concrete travels by wheelbarrow or through a line pump. Tight side yards and narrow gates add labor or pump hours.
Removal and soil
Demolishing and hauling off an existing slab is priced separately. Soft or expansive soil can call for a deeper dig and extra base rock.
Finish choice
A broom finish costs the least. Exposed aggregate, integral color and stamping each add material and time on the trowel.
Drains and footings
Channel drains, thickened edges to carry a cover, or steps down to the lawn all add forming and concrete.
How a patio job runs
- 1
Phone conversation and site visit
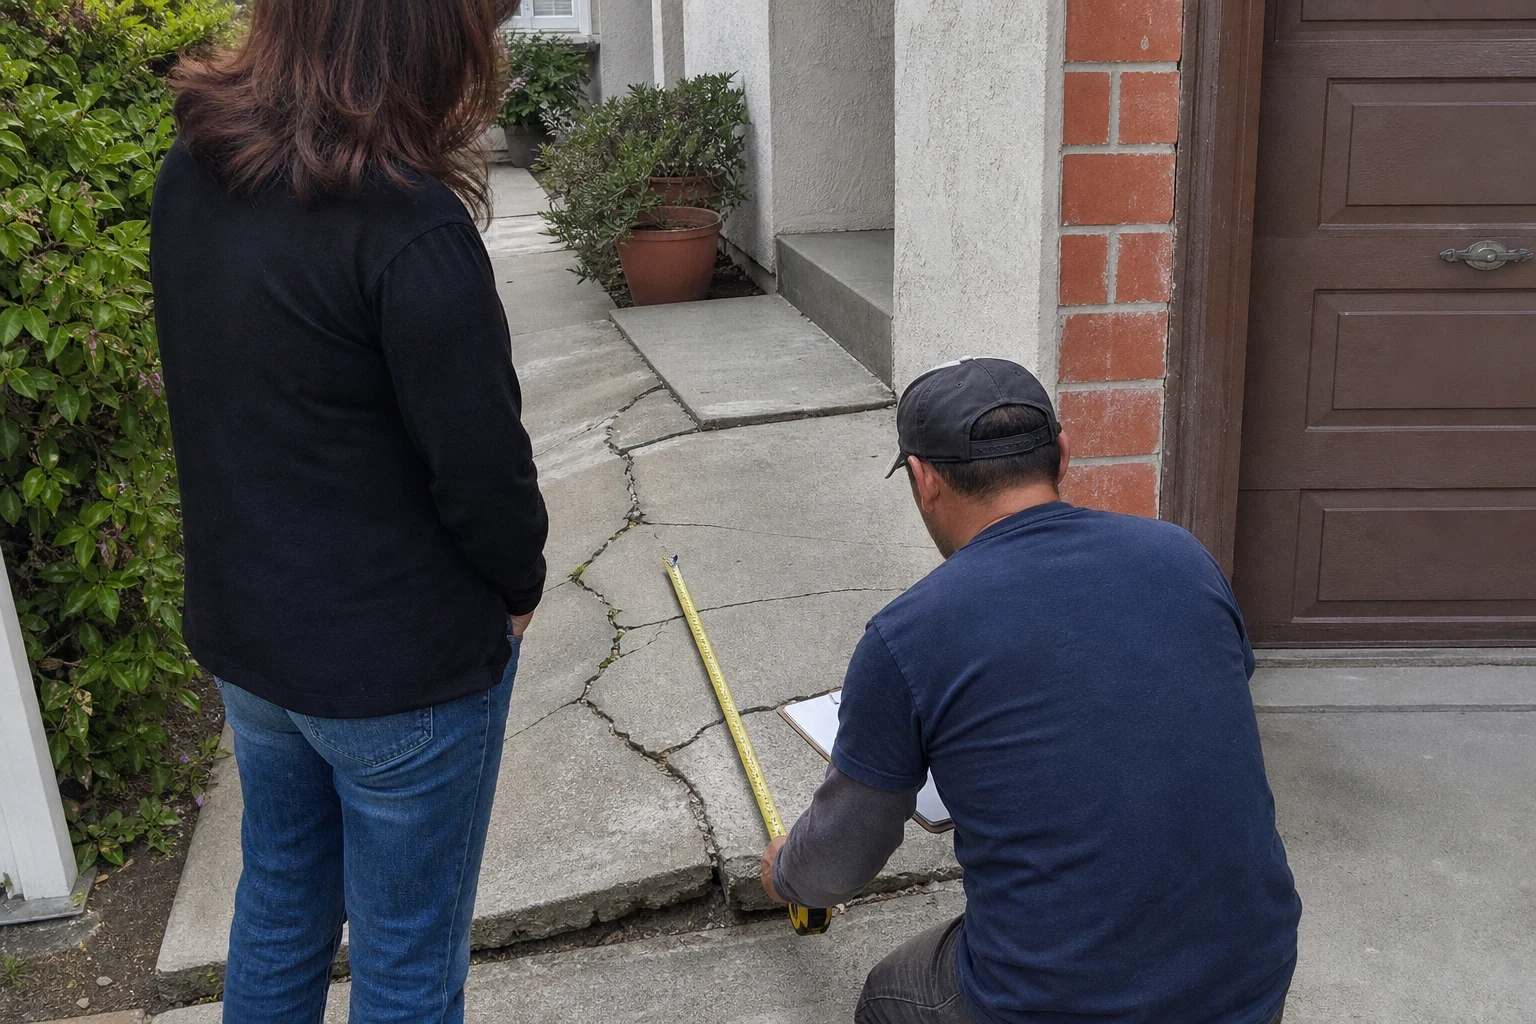
First we talk through how you want to use the patio. Then we come out to look at the soil, the path into the backyard and where water runs, and we write down measurements and anything that will affect the price.
- 2
Written estimate
Tear-out, base rock, steel and finish are each priced separately, along with any drains or footings the job needs. We also tell you whether a city permit applies to your project.
- 3
Prep day
The crew digs out the area, compacts the base, sets the forms and places the rebar. Before the truck is scheduled, you can walk the layout with us and check the finished height at each door.
- 4
Pour and finish
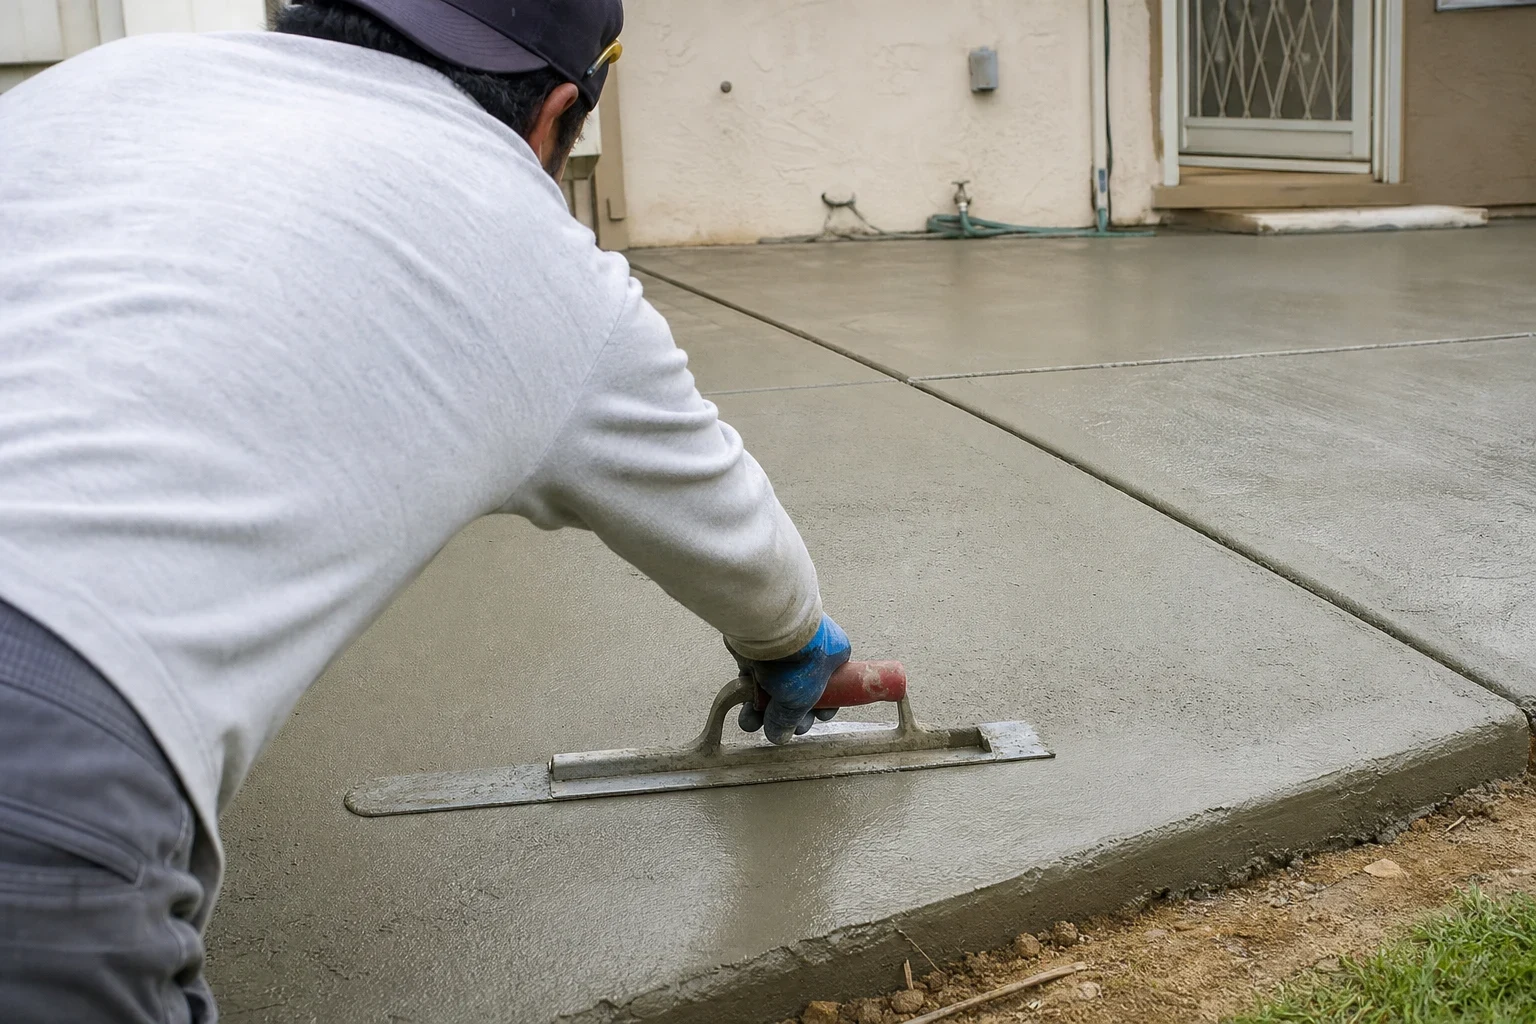
When the ready-mix arrives, we place and screed the concrete, then float it, finish the surface and cut the joints. Most patios are poured and finished in a single day.
- 5
Curing and first use
Light foot traffic is fine after 24 to 48 hours. Wait about a week before bringing out heavy furniture or a grill, since the concrete reaches its design strength at roughly 28 days.
Answers before you plan a patio
Will the city want a permit for my patio slab?
A slab poured at grade usually goes ahead without one. Adding a patio cover, taller steps or drainage connected to other systems can change the answer. We check your plans against current city requirements and tell you where you stand when we hand over the estimate. If your HOA reviews exterior work, budget a few weeks for their sign-off.
Should I expect cracks in a new patio?
Concrete shrinks as it cures, so a certain amount of cracking is normal. Our goal is to keep those cracks inside the control joints and to prevent the structural cracking that comes from a weak base or missing rebar. A slab placed over well-compacted rock, with joints spaced sensibly, generally stays tight and flat.
Does patio work come with a warranty?
It does. Our patio work comes with a 1-year warranty, and we go over what it covers while reviewing the estimate with you.
Is your company licensed for this work?
Yes. We hold a license from the California State License Board (CSLB), and patio flatwork is something we pour regularly.
What time of year works best for a patio pour?
Spring and fall give the most even curing conditions. Summer pours turn out well with an early start and close attention to curing. Calling a month or two before your target date leaves room for approvals and a good pour day.
Get your patio on the calendar early
Give us a rough footprint and tell us what the space is for, whether that's dining, a fire pit or just a few chairs. We'll go over soil, drainage and finish so the budget is clear well before the pour.